
discover
Quick Move-In Homes
The Ellison
24 Oak St - Homesite 123
$650,000
1,588 Sq. Ft.
4 Beds
3 Baths
2-Car Garage

The Langford
12 Main St - Homesite 456
$700,000
2,458 Sq. Ft.
4 Beds
3 Baths
2-Car Garage


Experience Life in Birchwood at Brambleton


HEAR from our HOMEOWNERS
AT KNUTSON'S RECENTLY COMPLETED ARCHER SQUARE AT BIRCHWOOD
"Knutson at Archer Square completely changed our perspective on homebuilders. While the brand matters, it’s truly the people behind it who make the difference."
“I’m close enough to D.C. to catch a Nats ballgame and we’re also next door to D.C.’s wine country. Archer Square is a great place to live.”
“We have owned many homes over the years and this property is a standout for their attention to detail and level of service.”
“We’re not mowing. We’re not shoveling snow. Everything is taken care of for us so we can spend our time doing what we want to do.”
"[The team] was always very helpful and followed through on requests. The condo turned out beautiful and just as we imagined."
"We were very impressed with the entire Knutson team. [The sales manager] was knowledgeable, responsive & informative. We would highly recommend any Knutson property."
"Knutson at Archer Square completely changed our perspective on homebuilders. While the brand matters, it’s truly the people behind it who make the difference."
“I’m close enough to D.C. to catch a Nats ballgame and we’re also next door to D.C.’s wine country. Archer Square is a great place to live.”
“We have owned many homes over the years and this property is a standout for their attention to detail and level of service.”
“We’re not mowing. We’re not shoveling snow. Everything is taken care of for us so we can spend our time doing what we want to do.”
"[The team] was always very helpful and followed through on requests. The condo turned out beautiful and just as we imagined."
"We were very impressed with the entire Knutson team. [The sales manager] was knowledgeable, responsive & informative. We would highly recommend any Knutson property."
HEAR from our HOMEOWNERs
AT KNUTSON'S RECENTLY COMPLETED ARCHER SQUARE AT BIRCHWOOD


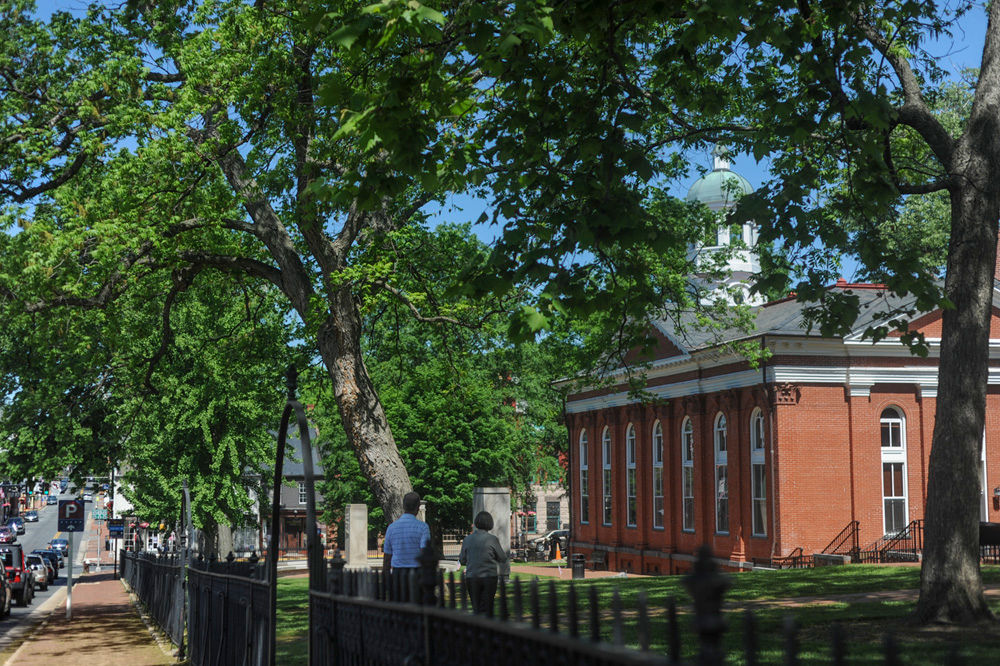


ABOUT CATOCTIN WALK
Street Name, Leesburg, VA | XXX.XXX.XXXX
Set within the visionary new Harrison Post neighborhood, Catoctin Walk is surrounded by convenient dining, boutique shopping, playgrounds and vibrant gathering spaces—all within walking distance of Leesburg’s charming historic downtown. This new collection of 4-level townhomes and 2-level condominiums is designed to enhance the way you live with timeless brick exteriors, modern finishes and refined living spaces.
-
Located in the walkable Harrison Post neighborhood
-
On-site retail and restaurants
-
Neighborhood parks and outdoor pavilion
-
Home of Loudoun County’s most popular farmers market
-
Bike trails and a pedestrian bridge to Leesburg’s Historic Downtown
-
Easy access to the W&OD Trail and Leesburg events
Home of Loudoun County’s most popular farmers market
Located in the walkable Harrison Post neighborhood
Neighborhood parks and outdoor pavilion
On-site retail and restaurants
Bike trails and a pedestrian bridge to Leesburg’s Historic Downtown
Easy access to the W&OD Trail and Leesburg events


ABOUT Hartwell Park Condominiums
Birchwood at brambleton, VA
This 55+ community offers elegant, elevator-access homes with single-level layouts, upscale finishes and thoughtful features—designed for comfort today and confidence for the future. Set within Birchwood at Brambleton, the homes are surrounded by scenic trails, green space and resort-style amenities, offering low-maintenance living in a beautifully connected setting. It’s a peaceful, refined lifestyle close to everything that matters most.
COMPARE THE COLLECTIONS
The Fairmont Collection
ELEVATOR CONDOMINIUMS
FROM THE
$500s
1,224-1,661 Sq. Ft. • 1-3 Bed + Den
-
9-Ft. Ceilings Throughout; Soaring 10-Ft Ceilings on the Penthouse Level (4th Floor)
-
Private Balcony on Every Residence
-
Select Residences Include a Powder Room, Den and Dedicated Laundry Room
The Worthington Collection
ELEVATOR CONDOMINIUMS
FROM THE
$700s
2-3 Bed + Den
-
10-Ft. Ceilings Throughout; 9-Ft. Ceilings on the Ground Floor
-
Large Private Balcony on Every Residence
-
Every Residence Includes a Powder Room, Den and Dedicated Laundry Room
-
Primary Bath Suite with Large Shower, Water Closet and Separate Vanities
-
Fewer Residences Per Building and Per Floor for a More Private Living Experience
Surrounded by nature trails and pondside paths
Just minutes from Brambleton Town Center
Regular community events and activities
Exclusive 55+ clubhouse, sports courts and indoor and outdoor pools
Shopping and dining in nearby Bram Quarter
Located in the 55+ Birchwood at Brambleton community
Surrounded by nature trails and pondside paths
Located in the 55+ Birchwood at Brambleton community
Shopping and dining in nearby Bram Quarter
Exclusive 55+ clubhouse, sports courts and indoor and outdoor pools
Regular community events and activities
Just minutes from Brambleton Town Center
ABOUT CATOCTIN WALK
Street Name, Leesburg, VA | XXX.XXX.XXXX
Set within the visionary new Harrison Post neighborhood, Catoctin Walk is surrounded by convenient dining, boutique shopping, playgrounds and vibrant gathering spaces—all within walking distance of Leesburg’s charming historic downtown. This new collection of 4-level townhomes and 2-level condominiums is designed to enhance the way you live with timeless brick exteriors, modern finishes and refined living spaces.
Located in the walkable Harrison Post neighborhood
Neighborhood parks and outdoor pavilion
On-site retail and restaurants
Home of Loudoun County’s most popular farmers market
Bike trails and a pedestrian bridge to Leesburg’s Historic Downtown
Easy access to the W&OD Trail and Leesburg events
The Best of Loudoun county is within reach
EXPLORE THE COLLECTIONS


THE FAIRMONT COLLECTION
Award-Winning Design for Everyday Comfort
1,224-1,661 Sq. Ft. • 1-3 Bedrooms + Den
FROM THE
$500s
The Fairmont Collection offers thoughtfully designed condominium residences that balance comfort, convenience and style. Well-appointed interiors, private balconies and efficient floorplans make it an ideal fit for buyers seeking low-maintenance living without sacrificing quality.
Award-Winning Design
Private Balconies
Penthouse Options
THE WORTHINGTON COLLECTION
Spacious Residences for Elevated Living
1,909-2,442 Sq. Ft. • 2-3 Bedrooms + Den
FROM THE
$700s
Designed for those who aren't ready to compromise on space, the Worthington Collection features expansive single-level condominium residences with soaring 9- and 10-foot ceilings, generous primary suites and just 16 residences per building for a greater sense of privacy.
Oversized Floorplans
9- to 10-Foot Ceilings
16 Residences Per Building


KEY


Dining
Shopping
Entertainment
Recreation
KEY
Dining
Shopping
Entertainment
Recreation
EXPLORE THE COLLECTIONS
THE FAIRMONT COLLECTION
Award-Winning Design for Everyday Comfort
1,224-1,661 Sq. Ft. • 1-3 Bedrooms + Den
FROM THE
$500s
The Fairmont Collection offers thoughtfully designed condominium residences that balance comfort, convenience and style. Well-appointed interiors, private balconies and efficient floorplans make it an ideal fit for buyers seeking low-maintenance living without sacrificing quality.
Award-Winning Design
Private Balconies
Penthouse Options
Award-Winning Design
Private Balconies
Penthouse Options
THE WORTHINGTON COLLECTION
Spacious Residences for Elevated Living
1,909-2,442 • Sq. Ft. 2-3 Bedrooms + Den
FROM THE
$700s
Designed for those who aren't ready to compromise on space, the Worthington Collection features expansive single-level condominium residences with soaring 9- and 10-foot ceilings, generous primary suites and just 16 residences per building for a greater sense of privacy.
9- to 10-Foot Ceilings
Oversized Floorplans
16 Residences Per Building
Oversized Floorplans
10-Foot. Ceilings
16 Residences Per Building
EXPLORE THE COLLECTIONS

ELEVATOR CONDOMINIUMS
The Fairmont Collection
The Fairmont Collection is distinguished by the art of living intentionally—where every square foot is considered, every detail is purposeful and refined living is simply a way of life.
-
1,224–1,661 Sq. Ft. of Spacious, Single-Level Living with the Flexibility to Make Every Room Your Own
-
9-Ft. Ceilings Throughout and Soaring 10-Ft. Ceilings on the Penthouse Level Create a Spacious, Elegant Atmosphere
-
A Private Balcony on Every Residence for Seamless Indoor-Outdoor Living
-
Select Residences Include a Powder Room, Den and Dedicated Laundry Room for the Ease of Everyday Life

ELEVATOR CONDOMINIUMS
The Worthington Collection
The Worthington Collection sets a standard all its own. Expansive, private and impeccably appointed, these residences are crafted for those who recognize the exceptional and refuse to settle for anything less.
-
1,909–2,442 Sq. Ft. of Expansive Single-Level Living with Space to Entertain, Unwind and Truly Settle In
-
Impressive Ceiling Heights Throughout—10-Ft. on Select Floors, 9-Ft. on the Ground Floor—Create a Bright, Expansive Feel in Every Residence
-
A Large Private Balcony on Every Residence for an Elevated Outdoor Living Experience
-
Every Residence Includes a Powder Room, Den and Dedicated Laundry Room for a Life of Effortless Comfort
-
A Primary Bathroom Suite of Distinction Featuring a Large Shower, Water Closet and Separate Vanities
-
Fewer Residences Per Building and Per Floor for an Exclusive, Private Living Experience Rarely Found in Condominium Living

join the vip list
Want to learn more? Join the VIP list to be the first to receive updates and info about this upcoming community.
Hartwell Park Condominiums
Birchwood at Brambleton, VA
The Worthington Collection
1,909-2,442 Sq. Ft. • 2 and 3 Bedroom Residences from the $700s
The Bedford
Coming Soon
1,909 Sq. Ft. Condominium
2 Beds + Den
2.5 Baths
Private Garage
& Driveway Parking Space

The Hartley
Coming Soon
2,049 Sq. Ft. Condominium
2 Beds + Den
2.5 Baths
Private Garage
& Driveway Parking Space


The Fairmont Collection
1,224-1,661 Sq. Ft. • 1 Bedroom + Den & 2 Bedroom Residences from the $500s • 2 Bedroom + Den & 3 Bedroom Residences from the $600s
The Ashford
Coming Soon
1,224 Sq. Ft. Condominium
1 Bed + Den
2 Baths
Private Garage
& Driveway Parking Space

The Brighton
Coming Soon
1,508 Sq. Ft. Condominium
2 Beds + Den
2.5 Baths
Private Garage
& Driveway Parking Space

The Cambridge
Coming Soon
1,576 Sq. Ft. Condominium
2 Beds + Den
2.5 Baths
Private Garage
& Driveway Parking Space

The Preston
Coming Soon
1,553 Sq. Ft. Condominium
2 Beds
2 Baths
Private Garage
& Driveway Parking Space
The Stratford
Coming Soon
1,661 Sq. Ft. Condominium
2 Beds + Den
2.5 Baths
Private Garage
& Driveway Parking Space


Join the VIP List
Want to learn more? Join the VIP list to be the first to receive updates and info about this upcoming community.
Hartwell Park Condominiums
Birchwood at Brambleton, VA
The Worthington Collection
1,909-2,442 Sq. Ft. • 2 and 3 Bedroom Residences from the $700s
The Bedford
Coming Soon
1,909 Sq. Ft. Condominium
2 Beds + Den
2.5 Baths
Private Garage
& Driveway Parking Space

The Hartley
Coming Soon
2,049 Sq. Ft. Condominium
2 Beds + Den
2.5 Baths
Private Garage
& Driveway Parking Space


Birchwood at Brambleton, VA
COMING SOON
New 55+ Elevator Condominiums

Surrounded by nature trails and pondside paths
Just minutes from Brambleton Town Center
Regular community events and activities
Exclusive 55+ clubhouse, sports courts and indoor and outdoor pools
Shopping and dining in nearby Bram Quarter
Located in the 55+ Birchwood at Brambleton community