
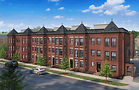

Washington, D.C.
New Elevator Brownstones
COMING SOON

Washington, D.C.
Rooftop Terrace Townhomes
COMING SOON

Home of Loudoun County’s most popular farmers market
Located in the walkable Harrison Post neighborhood
Neighborhood parks and outdoor pavilion
On-site retail and restaurants
Bike trails and a pedestrian bridge to Leesburg’s Historic Downtown
Easy access to the W&OD Trail and Leesburg events


About Lynden Row
Lynden Row presents a boutique collection of new elevator brownstones with rooftop terraces at The Wharf. Designed for those who expect more, each residence offers a thoughtful balance of sophistication and ease. Private elevators, two-car garages and refined details create an elevated living experience where every moment feels intentional.
Set within one of Washington, D.C.’s most coveted waterfront neighborhoods, Lynden Row offers a quiet retreat while remaining intimately connected to The Wharf’s dining, shopping and cultural destinations. A singular opportunity to own a home that reflects your standards, your rhythm and your place in the city.
Local by Choice. Luxury by Design.
Serene community just blocks from the Mall and The Wharf
Located in the vibrant Southwest Waterfront neighborhood
Easy access to D.C. monuments, museums and more
Scenic park views of the Southwest Duck Pond
Walk to upscale dining, shopping and entertainment in The Wharf
Flexible lock-and-leave lifestyle
Serene community just blocks from the Mall
Scenic park views of the Southwest Duck Pond
Easy access to D.C. monuments, museums and more
Flexible lock-and-leave lifestyle
Walk to upscale dining, shopping and entertainment at The Wharf
Set at The Wharf


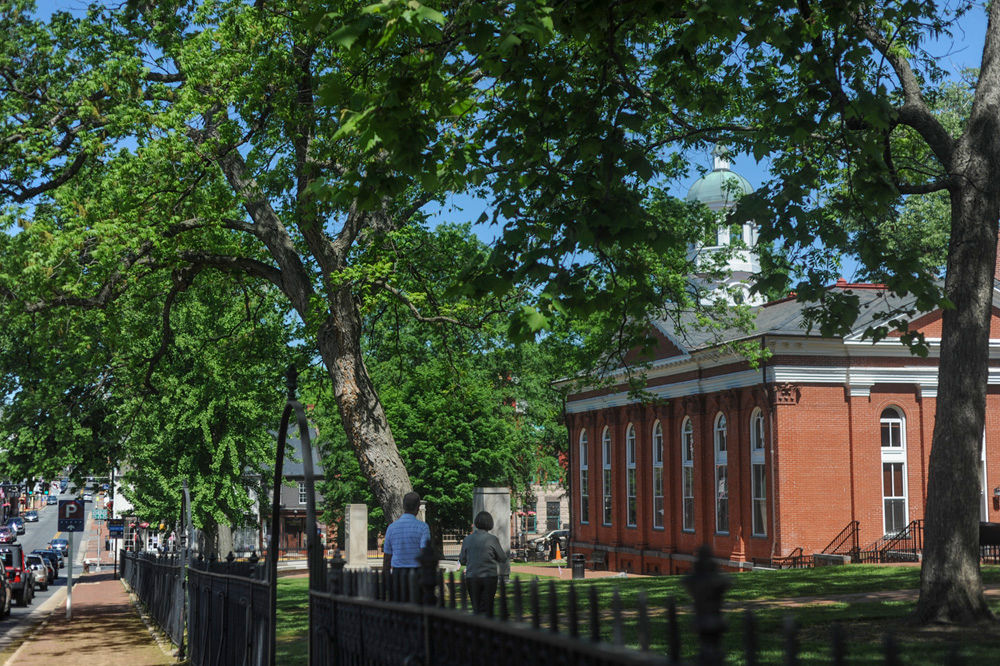


ABOUT CATOCTIN WALK
Street Name, Leesburg, VA | XXX.XXX.XXXX
Set within the visionary new Harrison Post neighborhood, Catoctin Walk is surrounded by convenient dining, boutique shopping, playgrounds and vibrant gathering spaces—all within walking distance of Leesburg’s charming historic downtown. This new collection of 4-level townhomes and 2-level condominiums is designed to enhance the way you live with timeless brick exteriors, modern finishes and refined living spaces.
Located in the walkable Harrison Post neighborhood
Neighborhood parks and outdoor pavilion
On-site retail and restaurants
Home of Loudoun County’s most popular farmers market
Bike trails and a pedestrian bridge to Leesburg’s Historic Downtown
Easy access to the W&OD Trail and Leesburg events
Explore the Floorplans
The Hayden
Rooftop Terrace Brownstones
Open-Concept Design with Over 2,300 Sq. Ft. and an Available Rooftop Terrace
Architecture Reflecting the Timeless Elegance of D.C.’s Historic Character
2-Car, Side-by-Side, Rear-Loaded Garage
Deck Conveniently Accessed off the Kitchen
Up to 4 Bedrooms Perfect for Remote Work, Guests or Growing Families
Designer Kitchen with Refined, High-End Finishes
Luxurious Primary Suite with Dual Walk-In Closets
One-on-One Time to Personalize Your Home
The emerson
Elevator Brownstones
Expansive Design with Over 2,800 Sq. Ft. Including a Rooftop Terrace
Architecture Reflecting the Timeless Elegance of D.C.’s Historic Character
Available Private Elevator for Added Convenience
2-Car, Side-by-Side, Rear-Loaded Garage
Private Outdoor Living Space Perfect for Entertaining
Up to 4 Bedrooms Perfect for Remote Work, Guests or Growing Families
Designer Kitchen with Refined, High-End Finishes
Luxurious Primary Suite with Dual Walk-In Closets
One-on-One Time to Personalize Your Home
Explore the Floorplans
The Hayden
From $X.XM
Rooftop Terrace Townhomes
1,588 Sq. Ft.
4 Beds
3 Baths
2-Car Garage

The Emerson
From $X.XM
Rooftop Terrace Townhomes
1,588 Sq. Ft.
4 Beds
3 Baths
2-Car Garage
.jpg)
discover
Quick Move-In Homes
The Hayden
Street Name - Homesite ##
$X.XM
1,588 Sq. Ft.
4 Beds
3 Baths
2-Car Garage

The Emerson
Street Name - Homesite ##
$X.XM
1,588 Sq. Ft.
4 Beds
3 Baths
2-Car Garage

_edited_edited.jpg)


Scenes from Life at Lynden Row


Experience Life in the Southwest Waterfront


The Best of D.C. Within Walking Distance
KEY


Dining
Grocery
Shopping
Bar
Museum
Wellness
Park
KEY
Park
Museum
Wellness

Shopping
Bar
Dining
Grocery

Join the VIP List
Be among the first to receive exclusive updates and early details on this highly anticipated community!
COMING SOON

Join the VIP List
Want to learn more? Join the VIP list to be the first to receive updates and info about this upcoming community.
Lynden Row
501 I Street
Washington, D.C. 20001
At select communities, pursuant to the District of Columbia Inclusionary Zoning program, income restricted units are available at this development. Please contact the Department of Housing and Community Development at www.dhcd.dc.gov regarding the availability of such units and requirements for registration in the Inclusionary Zoning program.